Get $10,375 Cash Back
11037 NIAGARA RIVER PARKWAY, Niagara Falls (Lyons Creek) — listed at $4,150,000. Earn buyer cashback at closing. No catches, just more money in your pocket.
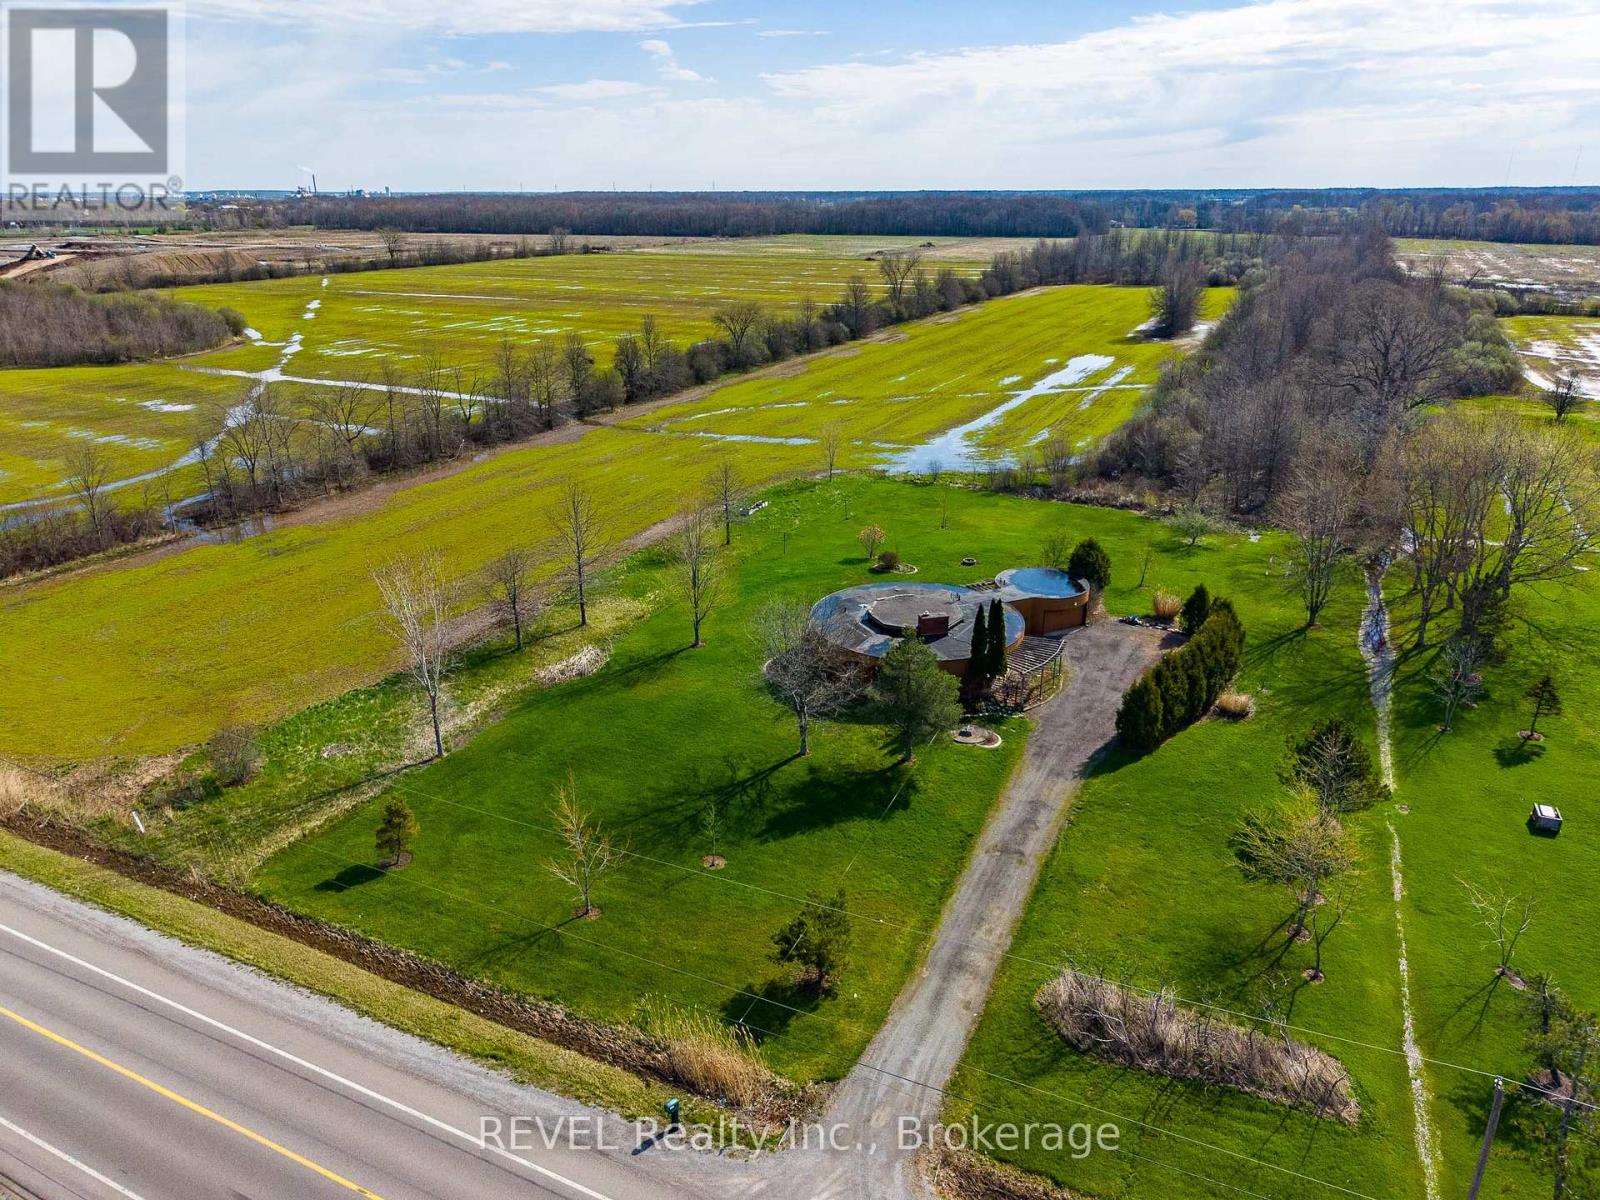
Paradise on the Parkway! 1.46 Acres with gorgeous views of the Niagara River, almost 9000 sq ft of luxury, an indoor pool - this is a one of a kind property!Step inside to experience pure luxury. From the gleaming tile and hardwood, to the Great Room with it's soaring ceiling and impressive fireplace, this is a first impression that demands to be remembered. The main primary suite offers a generous amount of private space and includes an ensuite bathroom that rivals a private spa and massive walk-in closets full of custom cabinetry. The main floor also offers a lavish dining room, home office, dream kitchen, second living room, laundry room and a home gym that overlooks the indoor pool that includes a heated pool deck, spa and waterfall feature. Travel upstairs to find another living room, 3 bedrooms, private ensuites and stunning views of the front and back yards/river. The finished basement offers a gorgeous home theater, bar and wine cellar, walk-ups to the backyard and garage, full bathroom and plenty of storage.Plenty of parking available between the long driveway, attached 4 car garage and the separate heated Garage with a high ceiling and loft - perfect for your prized collection car, motorhome or boat.Expansive backyard with covered and uncovered patios - more than enough space to add to this already impressive oasis. If you love to entertain in the great outdoors this is the place for you. This opportunity to obtain one of Niagara's most exclusive addresses won't last - book your private viewing today! (id:60164)
| Room | Level | Dimensions |
|---|---|---|
| Living room | Main level | 6.85 x 5.41 meters |
| Bedroom 3 | Second level | 5.13 x 4.57 meters |
| Bedroom 4 | Second level | 4.52 x 6.5 meters |
| Recreational, Games room | Basement | 15.15 x 15.08 meters |
| Media | Basement | 5.65 x 10.83 meters |
| Other | Basement | 2.85 x 2.47 meters |
| Office | Main level | 4.49 x 4.62 meters |
| Dining room | Main level | 4.34 x 4.8 meters |
| Eating area | Main level | 4.47 x 5.33 meters |
| Kitchen | Main level | 6.5 x 5.48 meters |
| Great room | Main level | 5.74 x 5.79 meters |
| Exercise room | Main level | 7.01 x 3.65 meters |
| Primary Bedroom | Main level | 4.57 x 8.3 meters |
| Other | Main level | 12.34 x 17.06 meters |
| Bedroom 2 | Second level | 4.34 x 6.7 meters |
What's the parking situation?+
This property includes 15 spaces — Attached Garage, Garage.
What makes this a luxury property?+
At $4,150,000, standout features include 6 bathrooms, a pool. In this price range, expect higher-end finishes — verify during a showing.
Is there air conditioning?+
Yes — central air conditioning, ventilation system cooling is in place.
Is 11037 NIAGARA RIVER PARKWAY a good fit for a growing family?+
With 5 bedrooms and 6 bathrooms, there's room for kids plus a guest room or home office. The 2-storey layout keeps living and sleeping areas separated.
Does it have a basement, and is it finished?+
Yes — Finished, Walk out, N/A. A finished basement adds meaningful living space beyond the listed square footage.
What are the ongoing costs beyond the mortgage?+
Budget for annual property taxes of $21,102, heating is forced air, natural gas. Always verify the latest figures with your agent before making an offer — these change yearly.
Ask About This Property
Nearby Places
Searching nearby places…
Benchmark price · Updated 2026-09
Year over year
Past 10 years
Similar listings
 For Sale51 days1
 For Sale107 days9
 For Sale85 days29
 For Sale169 days50

The listing data above is provided under copyright by the Canadian Real Estate Association. While the information is considered reliable, its accuracy is not guaranteed by the Canadian Real Estate Association or getsetsold.ca. Neither getsetsold.ca nor its affiliates make any representations or warranties, express or implied, regarding the accuracy or completeness of the information presented here.